Description
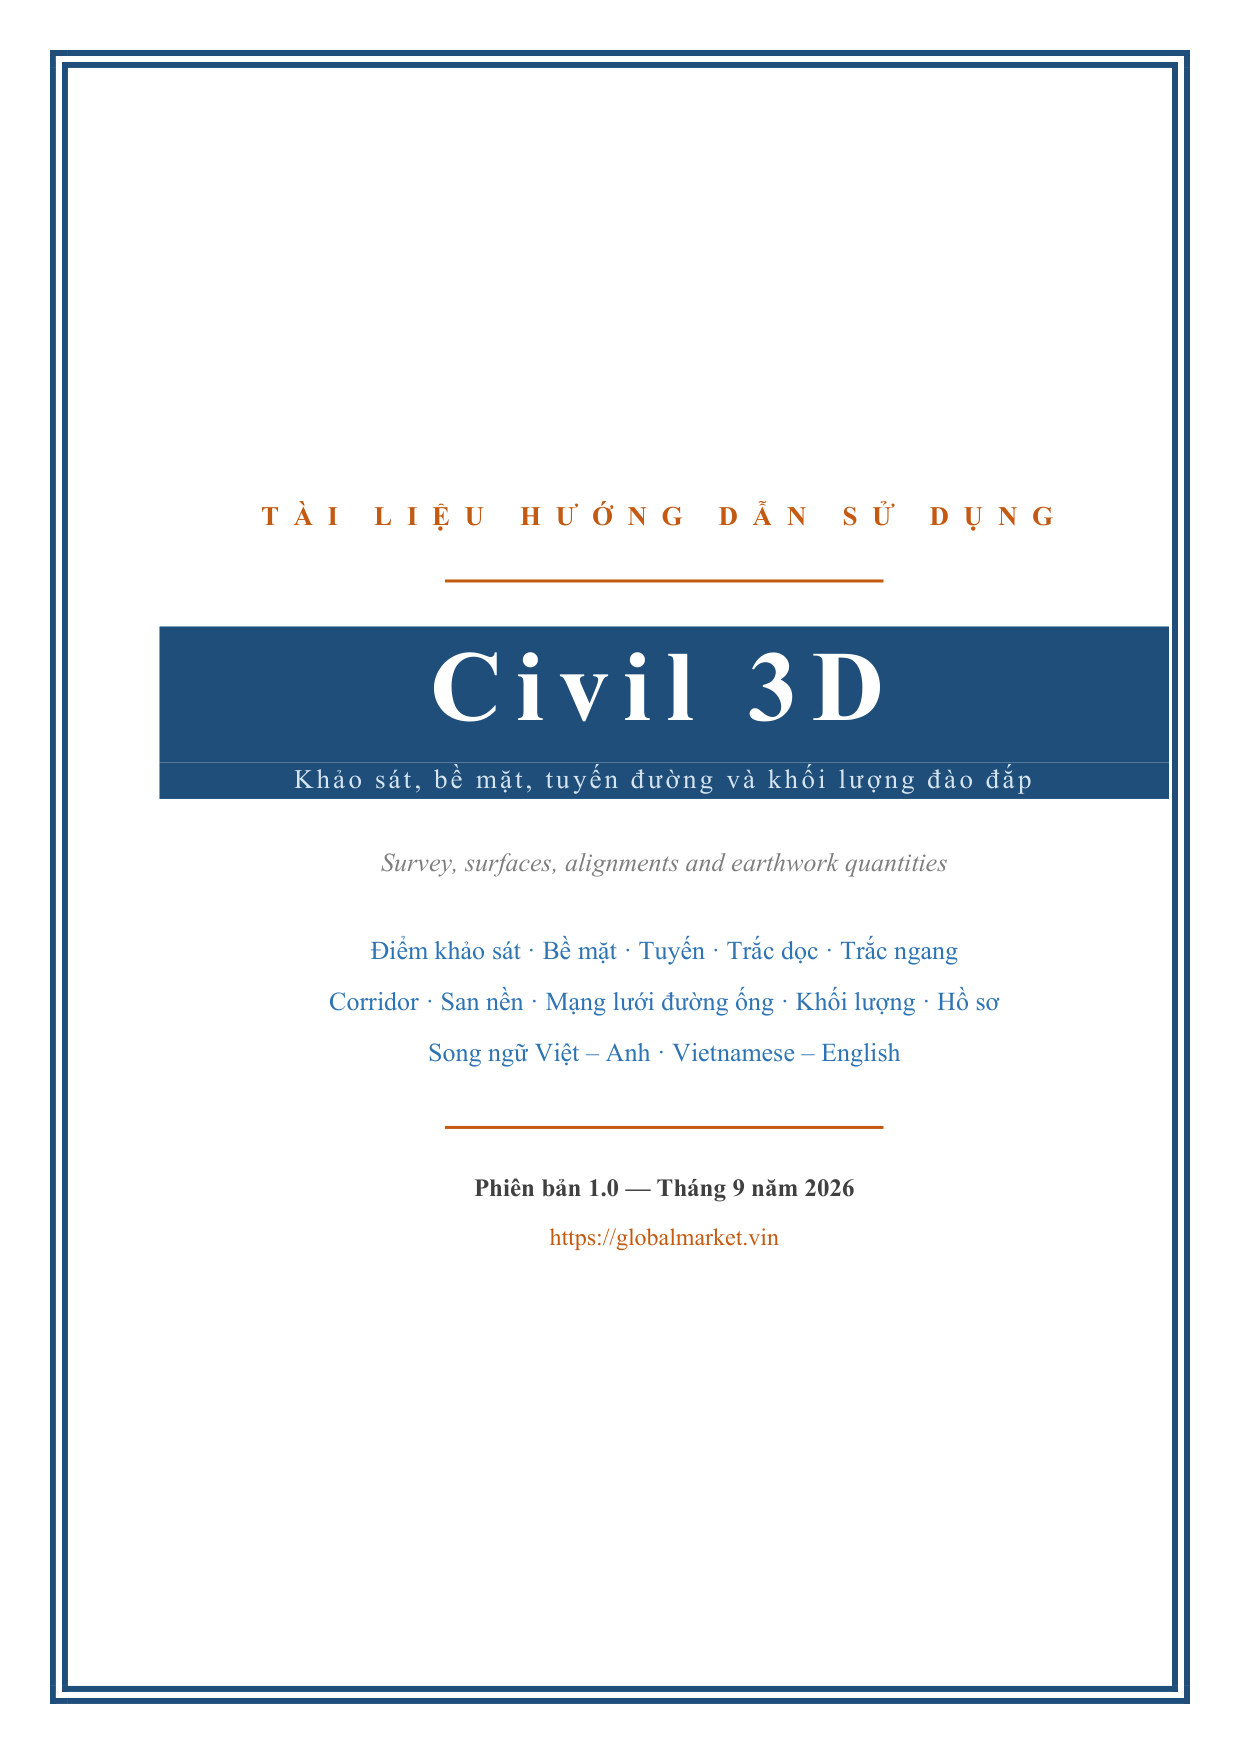
A complete Civil 3D reference for infrastructure work, built around the order the job is actually done: set the drawing and coordinate system up, import the survey, build the ground surface, lay out the alignment and profile, model the corridor, cut sections and compute quantities, then issue the drawing set.
The opening chapters explain what Civil 3D adds over plain AutoCAD — an alignment as an object rather than a polyline, so editing it updates the profiles, sections, corridor and quantity tables — then cover the file types, installation, licensing, the metric content set and hardware requirements. The interface chapter covers the three Civil 3D windows (Toolspace, Panorama, Properties), the four Toolspace tabs (Prospector, Settings, Survey, Toolbox), how Civil 3D objects differ from AutoCAD objects, and what someone without Civil 3D sees when they open the file.
Drawing setup covers the template, units and coordinate system, display precision and rounding, and the order of work when starting a project — including the warning that a drawing declared in one coordinate system while the survey is in another shows plausible coordinates that are in the wrong place on the ground.
Survey and input data covers the field data sources (total station field books, GNSS RTK, text coordinate files, LandXML, laser scan point clouds, AutoCAD drawings with spot levels), importing a text point file with its point file formats (PNEZD, PENZD, NEZ, PNE and user-defined), point groups and display order, point styles and point label styles, description key sets for automatic styles and layers, the survey database and linework code sets, and checking point data before building a surface.
Terrain surfaces cover what a TIN surface is, the data sources for building one, breaklines and why a surface without them is wrong, boundaries and trimming stray triangles, surface styles and surface analysis for slope and elevation, editing and rebuilding a surface, and computing cut and fill between two surfaces. Alignments and profiles cover creating an alignment, the fixed, floating and free entity types, alignment label sets and styles, existing ground and design profiles, profile views and data bands, drawing a design profile and checking grades, and the dynamic link between surface, alignment and profile.
Assemblies and corridors cover subassemblies and their role in a cross section, creating a typical assembly, the subassembly library and when to build your own, creating a corridor, regions and corridor frequency, assigning targets for side slopes and widened edges, rebuilding a corridor while keeping the file light, and creating corridor surfaces and checking the model.
Sections, quantities and grading cover sampling cross sections with a sample line group, laying out section views on sheets, computing earthwork from cross sections, station tables and the mass haul diagram, why section volumes and surface-to-surface volumes differ, feature lines and grading, and checking common quantity errors. Pipe networks cover the parts catalog and preparing a parts list, drawing a drainage network, invert levels, pipe grades and cover rules, showing a network in plan, profile and section, pressure networks, checking interference between networks, and pipe and structure schedules.
Styles, labels and standards cover what a style is and why it matters, the Settings tree and styles by object type, the Label Style Composer, ambient settings and feature settings for units and precision, object layers and automatic layer assignment, building a company .dwt template, and a style set matched to Vietnamese design documents. Data sharing and drawing production cover data shortcuts and how to use them, organising files for a road project, repairing broken shortcut paths, Plan Production for generating plan and profile sheets in batches, sheet sets, exporting to PDF, plain DWG, LandXML and IFC, and object enablers — why the recipient sees nothing.
The final chapter covers performance and troubleshooting: why a Civil 3D file becomes heavy and slow, making it lighter, when to split a large file into linked drawings, common faults and their fixes, backing up and recovering drawings, and file and folder naming conventions.
Appendices give the AutoCAD drawing and modify aliases, the layer, display, measuring and file aliases, the Civil 3D commands typed at the command line, the palettes, windows and function keys, how to create your own aliases in acad.pgp, and a Vietnamese–English civil engineering glossary covering alignments and profiles, sections and corridors, surfaces and grading, earthwork quantities, survey points and pipe networks, and data and drawing production.
Written bilingual Vietnamese–English side by side, so you can follow in your own language while still matching the exact English names Civil 3D prints on screen. Version 1.0, September 2026.
👀 Look inside
The first 5 pages — click any page to view it larger.
What's included:
- ✓PDF 116 trang, song ngữ Việt – Anh
- ✓13 chương + 2 phụ lục
- ✓Bề mặt TIN, tuyến, trắc dọc, corridor, khối lượng đào đắp
- ✓Mạng lưới đường ống và hạ tầng kỹ thuật
- ✓Bảng phím tắt + thuật ngữ hạ tầng Anh – Việt
Reviews
No reviews yet