Description
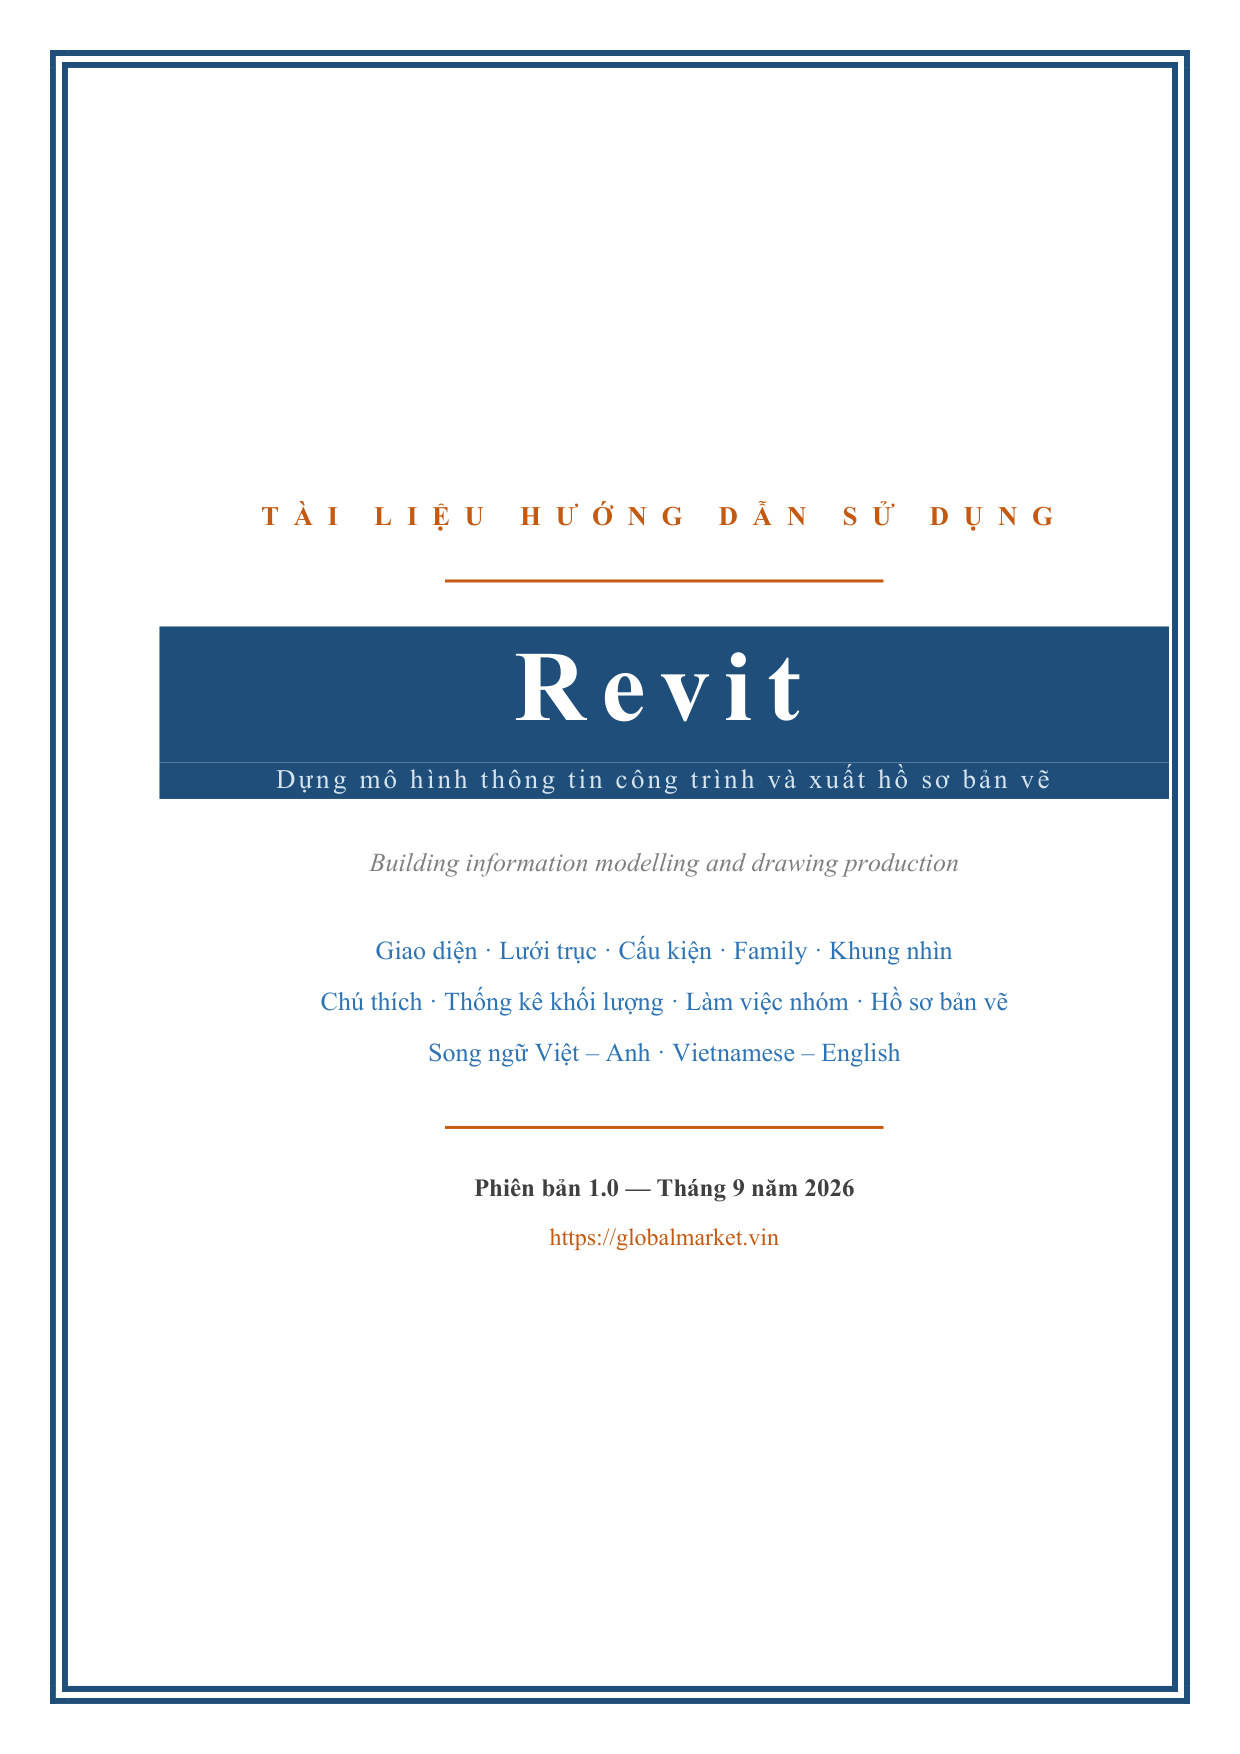
A complete Revit reference built around the way a building model is actually produced: set the project up, create levels and grids, model the elements, master families, control the views, annotate and schedule, coordinate disciplines, then issue the drawing set.
The opening chapters place Revit against AutoCAD — what changes when every view is a slice of one model rather than an independent drawing — then cover Revit file types and the one-way upgrade warning, the four-level hierarchy of Category, Family, Type and Instance, the difference between Revit and Revit LT, and the software that sits around it (Navisworks, Dynamo, AutoCAD, IFC viewers, Autodesk cloud). Installation, licence types, system requirements and the fact that Revit has no macOS version follow.
From there the guide works through the interface and the Project Browser, the Properties palette and instance versus type properties; project setup with templates, units, levels and grids; architectural modelling from walls and the Edit Assembly build-up through doors, windows, floors, roofs, ceilings, stairs, railings and columns; the modify commands, constraints, locks, Pin and groups; and families in depth — the three kinds of family, category/family/type/instance relationships, type versus instance parameters, the Family Editor, nested and shared families, and managing the family library.
View control gets its own chapters: the view tree, View Range and why elements vanish from a plan, Crop Region, Scope Box, view properties, Visibility/Graphic Overrides, view templates and Section Box. Annotation covers dimensions, text and leaders, tags and why a tag shows a question mark, rooms and the Room not enclosed error, keynotes, 2D detailing and legends. Schedules cover quantity take-off, calculated values and formulas, Material Takeoff, placing schedules on sheets and exporting to Excel. Structure and MEP cover disciplines, structural elements, Copy/Monitor, ducts, pipes and cable trays, interference checking and splitting a model by discipline.
Worksharing and linked models are treated as one subject: choosing between linking and worksharing, linking a Revit model, Coordination Review, shared coordinates and models that land in the wrong place, linking CAD and IFC, setting up the central model and worksets, Synchronize with Central, borrowing, cloud worksharing and the common worksharing problems. The final chapters cover sheets and printing — viewports, drawing scale, title blocks for A0 to A4, revisions, PDF and DWG export, IFC export, NWC, FBX, gbXML, walkthroughs and eTransmit — then file management, templates, auditing and recovery, making a slow model fast again, model cleaning tools, common faults and naming conventions.
Appendices give the full Revit keyboard shortcut tables by task and a Vietnamese–English BIM glossary covering process, worksharing, objects and parameters, views and sheets.
Written bilingual Vietnamese–English side by side, so you can follow in your own language while still matching the exact English names Revit prints on screen. Version 1.0, September 2026.
👀 Look inside
The first 5 pages — click any page to view it larger.
What's included:
- ✓PDF 144 trang, song ngữ Việt – Anh
- ✓14 chương + 2 phụ lục
- ✓Bảng phím tắt Revit đầy đủ theo nhóm việc
- ✓Thuật ngữ BIM Anh – Việt
- ✓Phiên bản 1.0 — tháng 9/2026
Reviews
No reviews yet